What is the interior design questionnaire form template?
The first meeting with a new design client goes much further when you already know which rooms are in scope, what they can spend and what they're hoping the space will feel like. Without that, the first hour is spent on questions a form could have answered, and the proposal often has to be reworked once the budget finally comes out.
This interior design questionnaire walks the client through the property, the rooms they want help with, the kind of service they're after, their style and colour preferences, how they actually live in the space, and their budget and dates. It also collects floor plans, inspiration images and photos of the rooms as they are today, so you arrive prepared.
Each completed questionnaire is saved as a PDF in your FileIt vault together with the uploaded images, giving you a tidy brief for every client that you can come back to when you write the proposal or the design concept.
- Best for
- Interior designers, decorators, home stagers and design studios
- Filled in by
- The new client, before the first consultation
- Time to complete
- About 10–15 minutes, plus time to gather photos
- Includes
- Room and service choices, a style picker, a priorities grid, plan and photo uploads, budget and dates
Who uses a interior design questionnaire form?
- Sending to every new enquiry before booking the first consultation
- An e-design service that works entirely from the client's photos and measurements
- A decorator scoping a single room refresh versus a whole-home project
- A home stager gathering details about a property before it goes on the market
- A studio that handles small commercial spaces such as offices and shops
- Comparing several enquiries side by side to decide which projects to take on
Questions on this interior design questionnaire form
31 questions over 4 pages · includes file upload, conditional questions, multiple pages, consent checkbox, ratings.
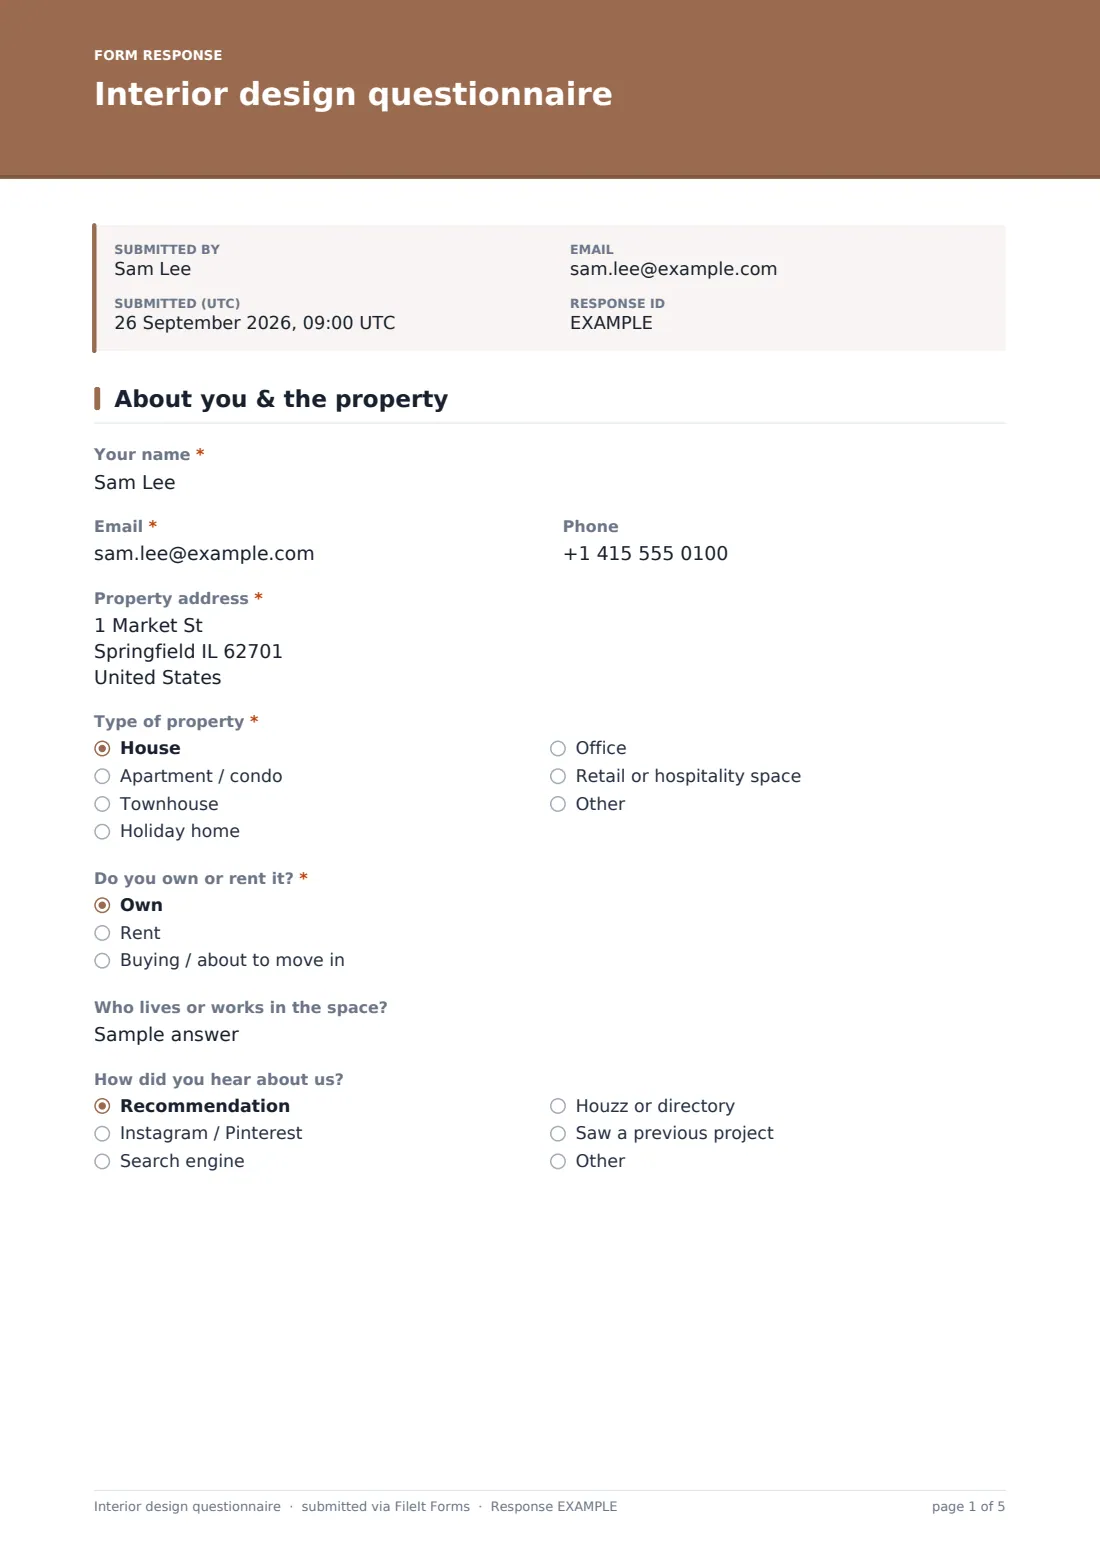
1 About you & the property
- Your name*
- Email*
- Phone
- Property address*
- Type of property* House · Apartment / condo · Townhouse · Holiday home · Office · Retail or hospitality space · Other
- Do you own or rent it?* Own · Rent · Buying / about to move in
- Has your landlord agreed to changes such as painting or fixtures? asked only when it applies
- Who lives or works in the space?
- How did you hear about us? Recommendation · Instagram / Pinterest · Search engine · Houzz or directory · Saw a previous project · Other
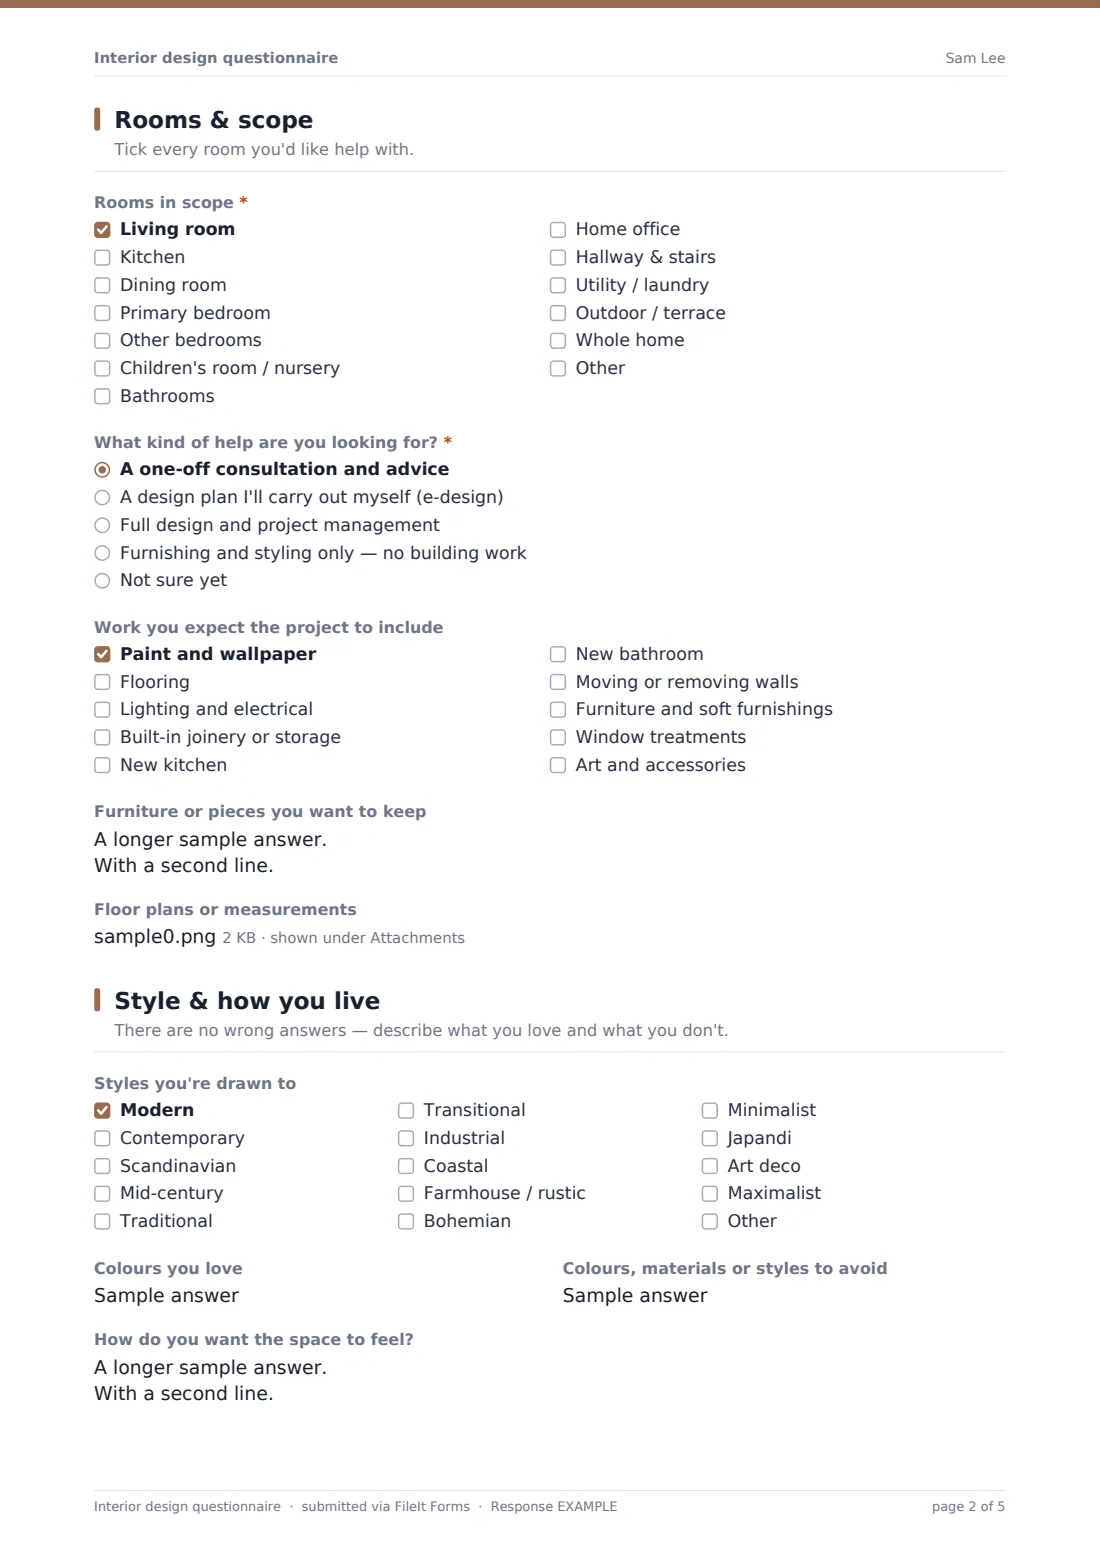
2 Rooms & scope
- Rooms in scope* Living room · Kitchen · Dining room · Primary bedroom · Other bedrooms · Children's room / nursery · Bathrooms · Home office · Hallway & stairs · Utility / laundry · Outdoor / terrace · Whole home
- What kind of help are you looking for?* A one-off consultation and advice · A design plan I'll carry out myself (e-design) · Full design and project management · Furnishing and styling only — no building work · Not sure yet
- Work you expect the project to include Paint and wallpaper · Flooring · Lighting and electrical · Built-in joinery or storage · New kitchen · New bathroom · Moving or removing walls · Furniture and soft furnishings · Window treatments · Art and accessories
- Furniture or pieces you want to keep
- Floor plans or measurements
3 Style & how you live
- Styles you're drawn to Modern · Contemporary · Scandinavian · Mid-century · Traditional · Transitional · Industrial · Coastal · Farmhouse / rustic · Bohemian · Minimalist · Japandi
- Colours you love
- Colours, materials or styles to avoid
- How do you want the space to feel?
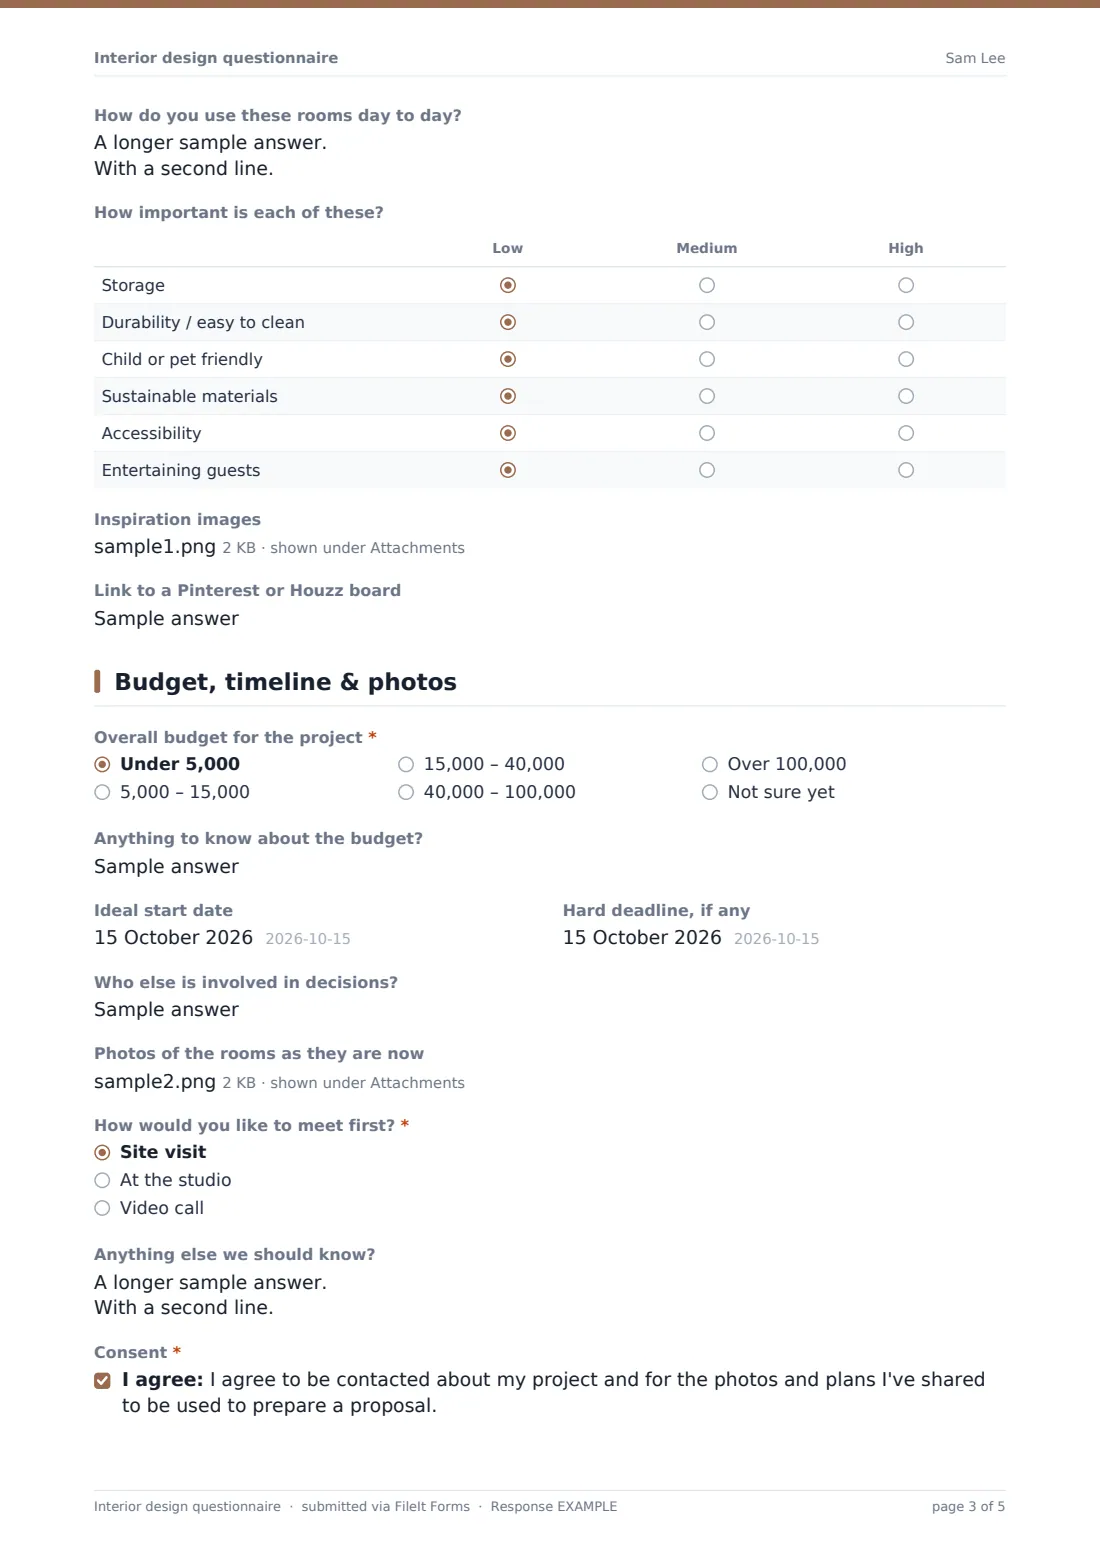
- How do you use these rooms day to day?
- How important is each of these? Low · Medium · High
- Inspiration images
- Link to a Pinterest or Houzz board
4 Budget, timeline & photos
- Overall budget for the project* Under 5,000 · 5,000 – 15,000 · 15,000 – 40,000 · 40,000 – 100,000 · Over 100,000 · Not sure yet
- Anything to know about the budget?
- Ideal start date
- Hard deadline, if any
- Who else is involved in decisions?
- Photos of the rooms as they are now
- How would you like to meet first?* Site visit · At the studio · Video call
- Anything else we should know?
- Consent*
The interior design questionnaire form, page by page
1 About you & the property
The client gives their name, email, phone and the property address, then picks the type of property and whether they own it, rent it or are about to move in. Renters are asked whether the landlord has agreed to changes. They also say who lives or works in the space and how they heard about you.
2 Rooms & scope
A checklist of rooms, from living room and kitchen to outdoor areas or the whole home, sets the scope. The client chooses the kind of help they want — a one-off consultation, an e-design plan, full design and project management, or furnishing and styling only — ticks the types of work they expect, lists pieces they want to keep and can upload floor plans or measurements.
3 Style & how you live
Clients pick up to three styles they're drawn to, note colours they love and ones to avoid, and describe how they want the space to feel and how they use it day to day. A grid rates the importance of storage, durability, child or pet friendliness, sustainable materials, accessibility and entertaining. Inspiration images and a Pinterest or Houzz link round it off.
4 Budget, timeline & photos
The last page asks for an overall budget band, any notes about it, an ideal start date and any hard deadline, and who else is involved in decisions. The client uploads photos of the rooms as they are now, chooses a site visit, studio meeting or video call for the first meeting, and agrees to be contacted about the project.
Make the template yours
- Change the budget bands and add your currency so they match the projects you usually take on
- Edit the service options to mirror your own packages and their names
- Remove the commercial property types if you only work on homes
- Add a question about your fee structure or a minimum project size so clients see it up front
- File each questionnaire in a client folder so the brief sits with the proposal and invoices later
- Change the confirmation message to tell clients when to expect your reply
Tips for a better interior design questionnaire form
- Read the answers and photos before the first call so you can spend it on ideas rather than facts
- Pay attention to the 'avoid' answers — they often tell you more about taste than the list of liked styles
- If the budget band and the scope don't match, raise it early and kindly, before any design work starts
- Ask renters for the landlord's agreement in writing before you plan anything permanent
- Keep the questionnaire short enough to finish — you can always ask follow-up questions in person
Every response becomes a PDF in your vault
When a client submits the questionnaire, FileIt saves it as a PDF with their plans, inspiration images and room photos, files it in your vault and emails you straight away. The client can receive their own copy, which is a useful reminder of what they asked for once the project gets going.
From the Responses table you can see every enquiry at a glance and export the answers to CSV. Many designers use the PDF as the starting point of the project brief and go through it with the client at the first meeting.
- Start from this template. It opens in the FileIt Forms designer — change any question, add pages, set the rules for when questions appear.
- Share it. Turn on a public link, or send it to people by email, each with their own link. They don’t need a FileIt account.
- Get the answers as PDFs. Each response is saved as a PDF in the vault folder you choose, with uploaded files attached — and listed in a Responses table you can export to CSV.
Interior design questionnaire form: frequently asked questions
Is this interior design questionnaire free?
Yes. It's one of the starter templates in FileIt's Forms app, available on every plan including the free one, and you can edit every question.
Does my client need a FileIt account?
No. You send them a link or share a public link on your website, and they fill it in without signing up.
Can clients upload photos and floor plans?
Yes. There are separate upload fields for floor plans or measurements, inspiration images and photos of the rooms as they are now, each accepting several files.
Can I change the budget ranges?
Yes. The budget question is a simple dropdown, so you can rename the bands, add a currency or replace it with a number field.
Does it work for commercial projects?
It includes office and retail or hospitality property types, and the rest of the questions are general enough to adapt, but it's written mainly for residential clients.
Where do the answers go?
Every submission is saved as a PDF in your FileIt vault, and you can also review and export all responses from the Responses table.