
What is the home improvement estimate request form template?
A vague 'can you give me a quote for a new kitchen' email leaves a contractor guessing at scope, size and budget before they can even schedule a visit. This home improvement estimate request template asks the right follow-up questions automatically, changing what it shows depending on whether the project is a kitchen, bathroom, roof, windows, flooring or an extension — so every enquiry arrives with genuinely useful detail.
An online form beats a phone call or a one-line email here because it captures budget range, timing, property type, and project-specific detail (like paint colours for exterior work or roof covering material for a re-roof) in a consistent shape, every time. Conditional logic means a homeowner asking about a bathroom never sees kitchen-specific questions, and vice versa, keeping the form quick to fill in despite covering many possible project types.
Every submitted request, including any photos or inspiration images, becomes a PDF saved automatically in your FileIt vault — an easy-to-find record of exactly what a homeowner asked for, ready to review before you call them back or arrange a site visit.
- Best for
- Builders, remodelers, roofers and general contractors quoting home projects
- Filled in by
- The homeowner requesting an estimate
- Time to complete
- About 6–8 minutes, with photos ready to attach
- Includes
- Project-type conditional logic, budget range, photo upload, site visit scheduling
Who uses a home improvement estimate request form?
- A homeowner requests an estimate for a full kitchen renovation
- A homeowner asks for a quote to fix a leaking roof or replace some tiles
- A homeowner requests pricing for new windows and doors across their property
- A tenant checks their landlord's permission before requesting an improvement estimate
- A homeowner shares inspiration photos alongside a flooring or painting request
- A contractor standardises how enquiries arrive across kitchens, bathrooms, roofing and extensions
Questions on this home improvement estimate request form
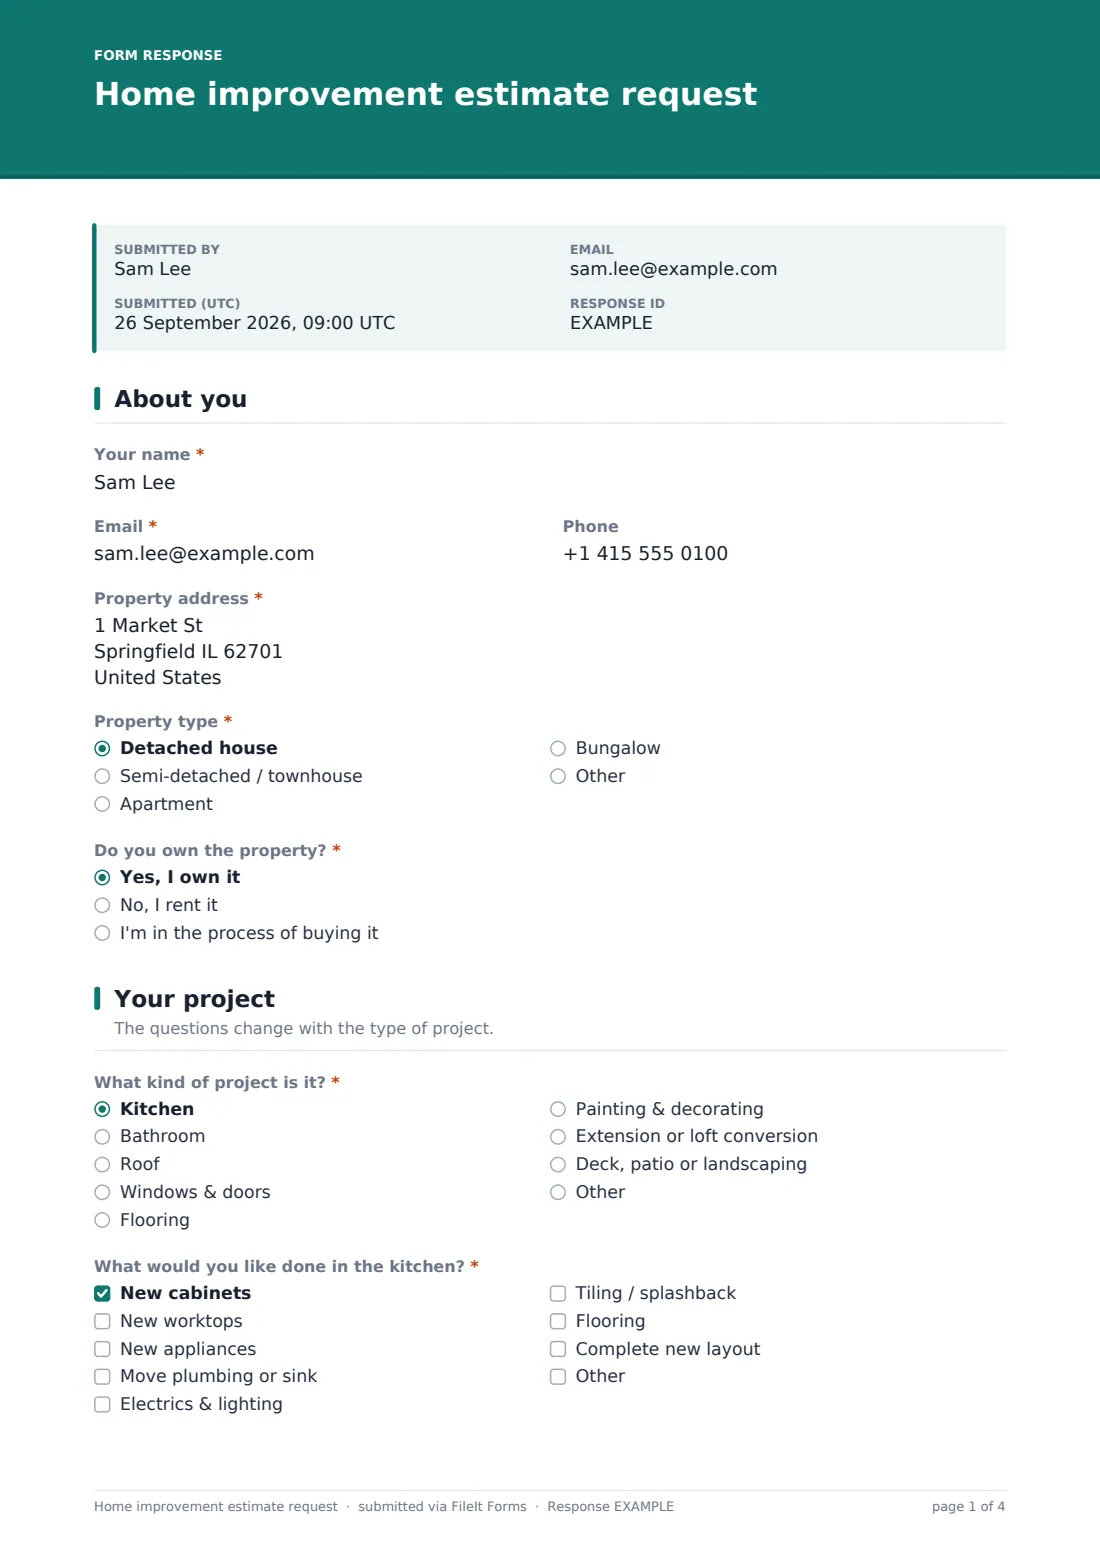
31 questions over 4 pages · includes file upload, conditional questions, multiple pages, consent checkbox.
1 About you
- Your name*
- Email*
- Phone
- Property address*
- Property type* Detached house · Semi-detached / townhouse · Apartment · Bungalow
- Do you own the property?* Yes, I own it · No, I rent it · I'm in the process of buying it
- Do you have the landlord's permission for the work?* asked only when it applies
2 Your project
- What kind of project is it?* Kitchen · Bathroom · Roof · Windows & doors · Flooring · Painting & decorating · Extension or loft conversion · Deck, patio or landscaping
- What would you like done in the kitchen?* asked only when it applies New cabinets · New worktops · New appliances · Move plumbing or sink · Electrics & lighting · Tiling / splashback · Flooring · Complete new layout
- What would you like done in the bathroom?* asked only when it applies Complete refit · Replace bath · Replace shower · Walk-in shower / wet room · Tiling · Toilet & basin · Ventilation · Accessibility adaptations (grab rails, level access)
- How many bathrooms? asked only when it applies
- What does the roof need?* asked only when it applies Leak repair · Replace some tiles / slates · Full re-roof · Gutters, fascias & soffits · Chimney work · Roof insulation · Not sure — needs an inspection
- Roof covering asked only when it applies Clay or concrete tiles · Slate · Asphalt shingles · Metal · Flat roof (felt / membrane) · Not sure
- Is water coming in right now? asked only when it applies
- How many windows / doors? asked only when it applies
- Preferred frame material asked only when it applies uPVC / vinyl · Timber · Aluminium · Composite · Not sure
- Flooring you have in mind asked only when it applies Hardwood · Engineered wood · Laminate · Vinyl / LVT · Tiles · Carpet · Not sure
- Where are you with plans and permissions? asked only when it applies Just an idea · Drawings being prepared · Drawings ready · Permission applied for · Permission granted · Not sure if permission is needed
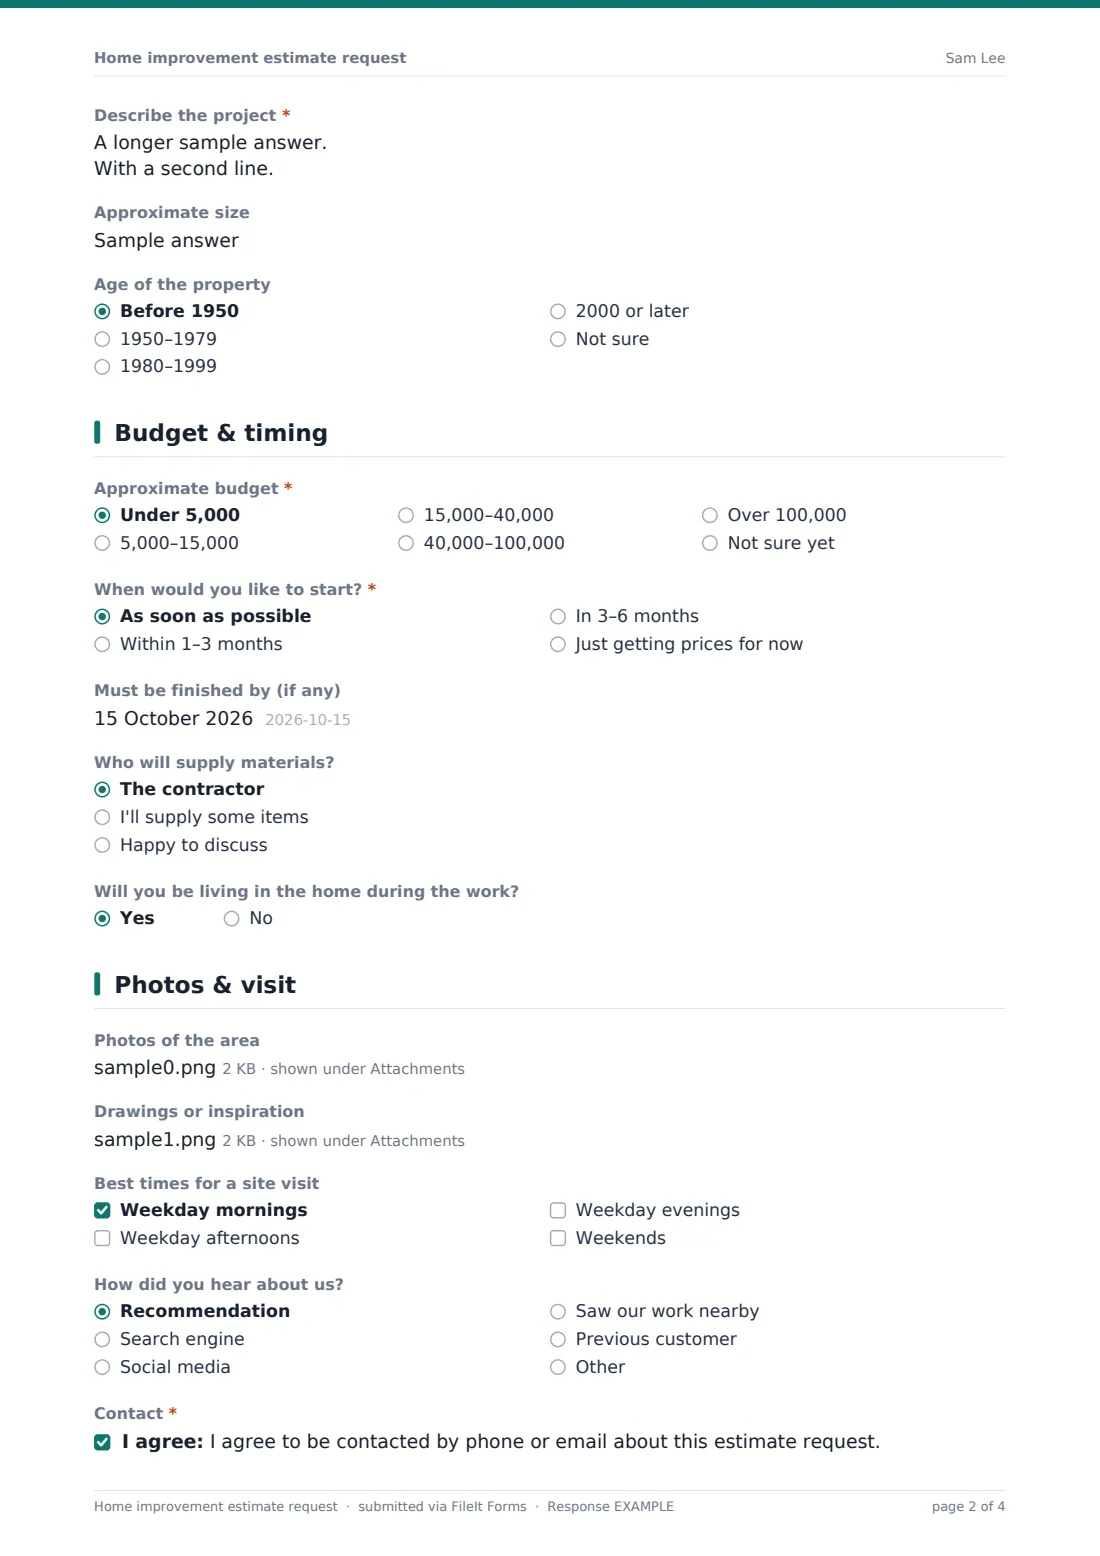
- Describe the project*
- Approximate size
- Age of the property Before 1950 · 1950–1979 · 1980–1999 · 2000 or later · Not sure
3 Budget & timing
- Approximate budget* Under 5,000 · 5,000–15,000 · 15,000–40,000 · 40,000–100,000 · Over 100,000 · Not sure yet
- When would you like to start?* As soon as possible · Within 1–3 months · In 3–6 months · Just getting prices for now
- Must be finished by (if any)
- Who will supply materials? The contractor · I'll supply some items · Happy to discuss
- Will you be living in the home during the work?
4 Photos & visit
- Photos of the area
- Drawings or inspiration
- Best times for a site visit Weekday mornings · Weekday afternoons · Weekday evenings · Weekends
- How did you hear about us? Recommendation · Search engine · Social media · Saw our work nearby · Previous customer · Other
- Contact*
The home improvement estimate request form, page by page
1 About you
The homeowner gives their Name, Email, optional Phone, and Property address, along with Property type (detached house, semi-detached or townhouse, apartment, bungalow, or another type) and whether they Own the property, rent it, or are in the process of buying it. Renting reveals a required yes/no on whether they have the landlord's permission for the work.
2 Your project
The core of the form is What kind of project is it — kitchen, bathroom, roof, windows and doors, flooring, painting and decorating, an extension or loft conversion, or outdoor work like a deck or landscaping. Each choice reveals its own follow-up: a kitchen project asks which elements are wanted, from new cabinets and worktops to a complete new layout; a bathroom project asks the same for a refit, shower or accessibility adaptations, plus how many bathrooms; a roof project asks what's needed (leak repair through to a full re-roof) and the roof covering, with a direct yes/no on whether water is coming in right now; windows and doors asks how many and a preferred frame material; flooring asks the type in mind; and an extension asks how far along the plans and permissions already are. Everyone answers a required Describe the project box, plus optional Approximate size and Age of the property.
3 Budget & timing
A required Approximate budget range (from under 5,000 up to over 100,000, or not sure yet) and When would you like to start (as soon as possible, within 1–3 months, in 3–6 months, or just getting prices for now) help the contractor prioritise and price appropriately. An optional Must be finished by date, Who will supply materials, and whether the homeowner will be Living in the home during the work round out the planning picture.
4 Photos & visit
An optional upload for Photos of the area (wide shots and close-ups of any problem areas) and a separate upload for Drawings or inspiration support the estimate. Best times for a site visit (weekday mornings, afternoons, evenings or weekends), How did you hear about us, and a required consent to be contacted by phone or email close out the request.
Make the template yours
- Adjust the budget bands to match typical project costs in your own market and currency
- Add or remove project types to match the trades your business actually covers
- Set the vault folder so estimate requests file by project type or by the estimator handling them
- Add a question about whether the homeowner has other quotes, if that's useful context for you
- Turn on a maximum number of responses if you can only take on a limited number of new enquiries per period
- Add your standard estimate turnaround time to the confirmation message
Tips for a better home improvement estimate request form
- Respond within the timeframe your confirmation message promises — a fast response is a real differentiator for home improvement enquiries
- Look at attached photos before calling back; they often answer questions you'd otherwise ask on the phone
- Take the budget range as a starting point for a conversation, not a fixed ceiling to quote right up to
- Confirm landlord permission in writing before starting any tenant-requested work
- Use the property age and project description together to flag likely complications, like older wiring or asbestos, before a site visit
Every response becomes a PDF in your vault
The moment a homeowner submits their request, FileIt saves it — including any photos or inspiration images — as a PDF in the vault folder you've set up, with an immediate email notification so a new enquiry never sits unseen in an inbox.
Most contractors review the Responses table to triage new enquiries by project type and budget, then arrange the site visit the confirmation message promises. Because each request is kept as its own PDF with attached photos, it's easy to prepare properly before that visit rather than starting from scratch on-site.
- Start from this template. It opens in the FileIt Forms designer — change any question, add pages, set the rules for when questions appear.
- Share it. Turn on a public link, or send it to people by email, each with their own link. They don’t need a FileIt account.
- Get the answers as PDFs. Each response is saved as a PDF in the vault folder you choose, with uploaded files attached — and listed in a Responses table you can export to CSV.
Home improvement estimate request form: frequently asked questions
Is this home improvement estimate request form template free?
Yes, it's included in the Forms app on every FileIt account, including the free plan, and every question can be edited.
Does a homeowner need a FileIt account to request an estimate?
No. They fill in and submit the form from a shared link on your website or an email, with no account needed.
How do we get estimate requests as PDFs?
Every submission, including any photos, is automatically saved as a PDF in the vault folder you choose for this form.
Does the form change its questions based on the type of project?
Yes — choosing kitchen, bathroom, roof, windows, flooring or an extension reveals a different set of follow-up questions specific to that project.
Can homeowners attach photos of the area needing work?
Yes, there's an optional upload for photos of the area and a separate one for drawings or inspiration images, up to ten files each.
Is this form itself a binding estimate or quote?
No — it only collects the information needed to prepare one. The actual estimate is provided separately by the contractor after reviewing the request, often following a site visit.
Can we ask for a specific budget range rather than an exact figure?
Yes, the built-in budget question uses ranges rather than an exact number, which tends to get a more honest answer from homeowners.