What is the architectural change request form template?
Any homeowners association or strata scheme that reviews exterior changes knows the same request keeps coming up in different forms: a fence, a paint colour, a deck, solar panels, an extension. This architectural change request template gives homeowners one consistent way to describe the work, attach plans and photos, and name their contractor, instead of an email with a photo attached and half the details missing.
An online form matters here because architectural committees need specific, comparable information to make a fair decision — dimensions, materials, exact paint colour codes, whether neighbours have been told — and a structured form makes sure that information actually arrives, rather than a follow-up round of questions delaying the review. Conditional logic shows paint colour fields only for a paint project, and contractor and insurance fields only when the work isn't a DIY project.
Every submitted request, together with its plans and photos, becomes a PDF saved automatically in your FileIt vault, giving the committee — and the homeowner — a clear, dated record of exactly what was proposed and approved.
- Best for
- Homeowners associations, condo boards and strata committees
- Filled in by
- The homeowner requesting the change
- Time to complete
- About 10 minutes, with plans or photos ready to attach
- Includes
- Project-type conditional logic, plans upload, contractor details, signed acknowledgement
Who uses a architectural change request form?
- A homeowner requests approval to repaint their home's exterior in a new colour
- A homeowner submits plans for a new fence or property boundary wall
- A homeowner proposes adding solar panels to their roof
- A homeowner requests approval for a deck, patio or porch addition
- A homeowner submits a full extension proposal with drawings and a licensed contractor
- An architectural committee standardises how every type of exterior request is submitted and reviewed
Questions on this architectural change request form
27 questions over 4 pages · includes signature, file upload, conditional questions, multiple pages, consent checkbox.
1 Homeowner
- Homeowner name*
- Email*
- Phone*
- Property address*
- Lot, unit or plot number
2 The project
- Type of change* Exterior paint or colour change · Fence, wall or gate · Deck, patio or porch · Roof · Windows or doors · Addition or extension · Landscaping or trees · Solar panels · Shed, garage or outbuilding · Pool or hot tub · Driveway or paving
- Paint colours asked only when it applies
- Describe the proposed work*
- Where on the property?
- Materials and finishes
- Size and height
- Planned start*
- Expected completion
- Will the work be visible from, or next to, a neighbour's property?
- Have you told the affected neighbours? asked only when it applies Yes — they have no objections · Yes — they raised concerns · Not yet
- What concerns did they raise? asked only when it applies
3 Plans & contractor
- Plans, drawings or a sketch*
- Photos of the area and samples
- Who will do the work?* A contractor · I will (DIY)
- Contractor company* asked only when it applies
- Contact name asked only when it applies
- Contractor phone asked only when it applies
- Licence or registration number asked only when it applies
- Contractor's proof of insurance asked only when it applies
- Building permit* Required — applied for or granted · Required — not applied for yet · Not required · Not sure
4 Acknowledgement
- Acknowledgement*
- Homeowner signature*
The architectural change request form, page by page
1 Homeowner
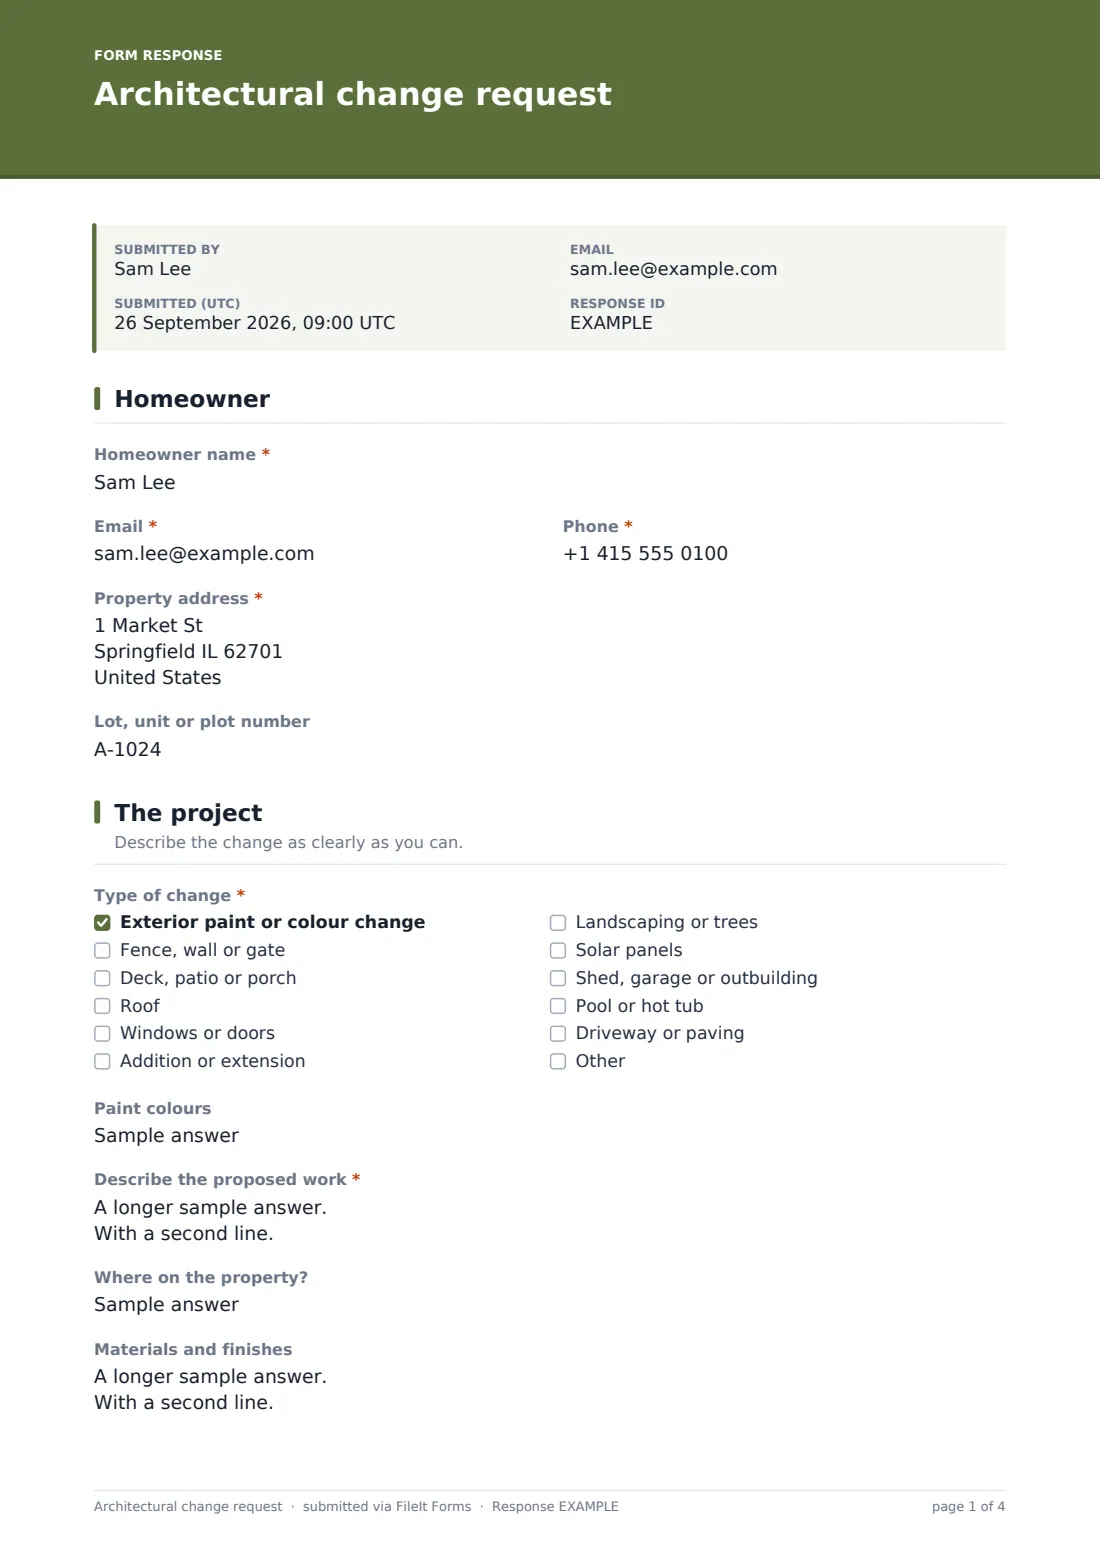
The request opens with Homeowner name, Email, Phone, Property address and an optional Lot, unit or plot number, giving the committee the essentials to identify the property before reading further.
2 The project
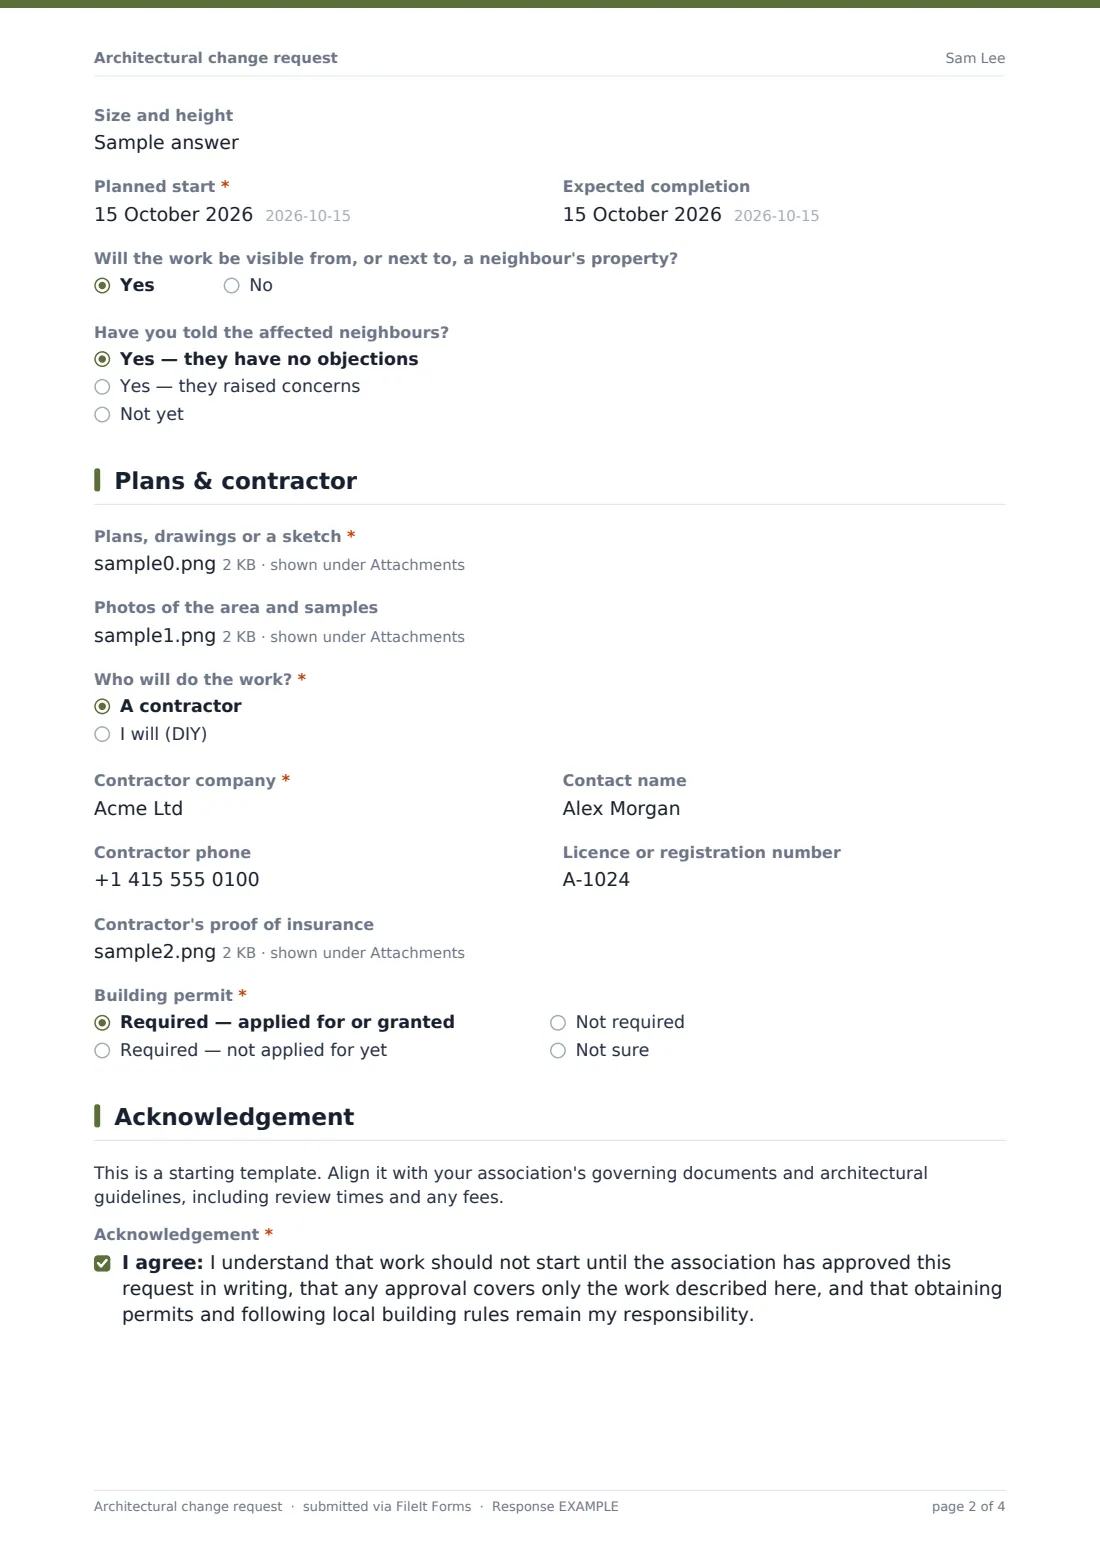
A required checklist covers the Type of change — exterior paint, fence or wall, deck or patio, roof, windows or doors, an addition or extension, landscaping, solar panels, an outbuilding, a pool, or driveway paving, with room to add another type. Choosing paint reveals a field for exact colours by manufacturer, name and code. A required Describe the proposed work box, an optional Where on the property field, Materials and finishes, Size and height, and Planned start and Expected completion dates capture the scope. A yes/no on whether the work will be visible from a neighbour's property reveals a question about whether neighbours have been told, which in turn reveals a box for any concerns raised if the answer is 'yes, with concerns.'
3 Plans & contractor
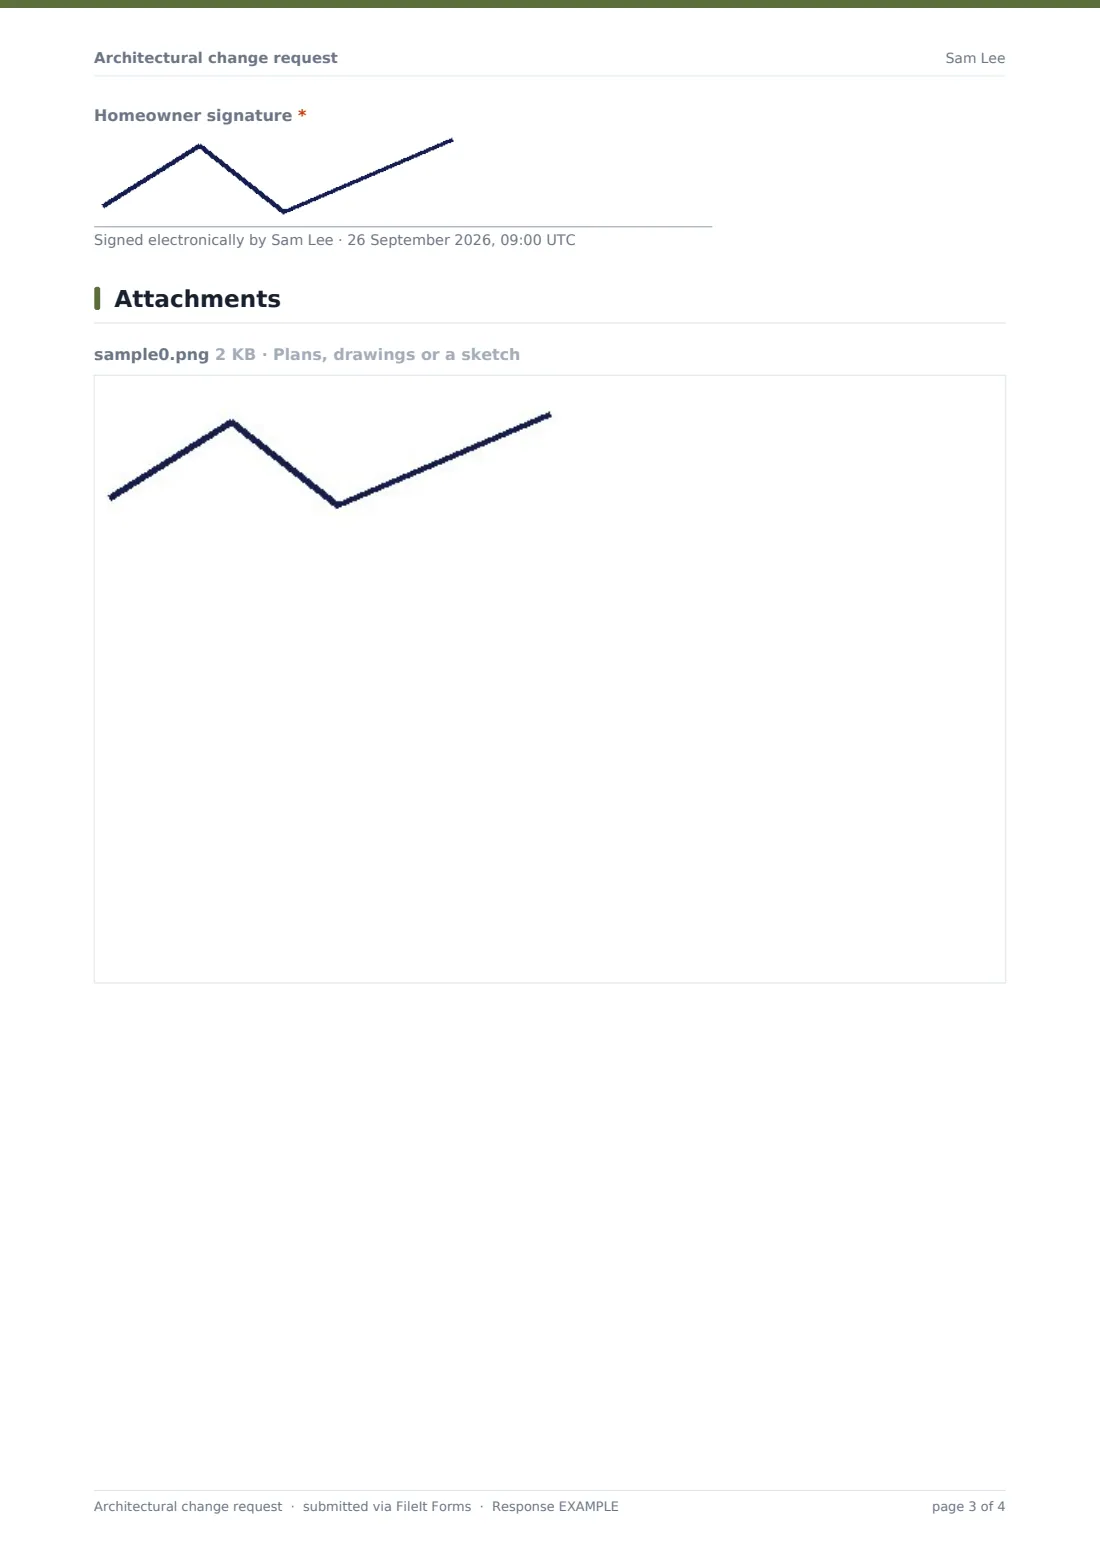
A required upload for Plans, drawings or a sketch (showing dimensions) and an optional upload for Photos of the area and samples support the review. Who will do the work — a contractor or the homeowner (DIY) — decides what's asked next: choosing a contractor reveals the company name, contact name, phone, licence number and an optional upload of their proof of insurance. A required Building permit status (applied for or granted, needed but not yet applied for, not required, or not sure) closes the page.
4 Acknowledgement
A plain note marks the form as a starting template to align with the association's own governing documents and architectural guidelines, including review times and fees. A required acknowledgement confirms the homeowner understands work shouldn't start until the association approves in writing, that any approval only covers the work described, and that permits and local building rules remain their own responsibility, closed with a signature.
Make the template yours
- Add your association's own review timeline and any fee schedule to the acknowledgement note
- Adjust the project type checklist to match the categories your governing documents actually cover
- Set the vault folder per property so each home's architectural history builds into its own file
- Add a committee decision and comments section if you want to record the outcome in the same place
- Turn on notification to every committee member so reviews aren't held up waiting on one person
- Add a question about HOA fees or assessments in good standing if that's a prerequisite for review
Tips for a better architectural change request form
- Ask for exact paint colours (manufacturer, name and code) rather than a general description — it avoids disputes later
- Require dimensioned plans rather than a rough sketch wherever the project genuinely needs them
- Respond to requests within a set, published timeframe so homeowners aren't left waiting indefinitely
- Keep a record of the committee's decision alongside the original request for future reference
- This acknowledgement is a starting point, not legal advice — align it with your own governing documents and any local building codes before relying on it
Every response becomes a PDF in your vault
As soon as a homeowner submits their request, FileIt saves it — including plans, photos and their signed acknowledgement — as a PDF in the vault folder you've set up, with an immediate email notification to the committee.
Committees typically review the Responses table at their next meeting, checking plans and materials against the association's guidelines before recording a decision. Because each request is preserved as its own PDF, both the homeowner and the association have a lasting, dated record of exactly what was approved — useful if a future owner or a neighbour ever asks about it.
- Start from this template. It opens in the FileIt Forms designer — change any question, add pages, set the rules for when questions appear.
- Share it. Turn on a public link, or send it to people by email, each with their own link. They don’t need a FileIt account.
- Get the answers as PDFs. Each response is saved as a PDF in the vault folder you choose, with uploaded files attached — and listed in a Responses table you can export to CSV.
Architectural change request form: frequently asked questions
Is this HOA architectural change request form template free?
Yes, it's included in the Forms app on every FileIt account, including the free plan, and every question can be edited to match your governing documents.
Does a homeowner need a FileIt account to submit a request?
No. They complete and sign it from a shared link or emailed invitation, with no account needed.
How do we get architectural requests as PDFs?
Every submission, including plans and photos, is automatically saved as a PDF in the vault folder you set up for this form.
Does approving a request through this form guarantee the work is legal?
No — the acknowledgement makes clear that obtaining permits and following local building rules remains the homeowner's own responsibility.
Can homeowners attach plans and photos to their request?
Yes, the form includes a required upload for plans or drawings and an optional upload for photos and material samples, up to ten files each.
Can we require contractor insurance details as part of the request?
Yes — choosing a contractor reveals fields for the company, licence number and an optional insurance upload; you can make the upload required in the designer.
Is this acknowledgement legally binding?
It's a plain-language acknowledgement, not a legal document. Align the wording with your association's governing documents and have it reviewed for where you operate.